Showing posts with label computer aided design. Show all posts

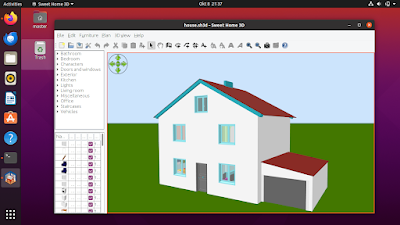
Sweet Home 3D is an easy to use house interior design software in both 2D and 3D. People use it to draw floorplans, 2D interiors, simply playing by drag and drop items into canvas, or even make them 3D house. It can import home blueprint from scanned / photo image and export to pdf, png, svg and obj. Thanks to the format supports, it can work together with another software such as Inkscape and Blender. This article will show you how to install it on Ubuntu and a glimpse of what its purposes are for. Enjoy!

Subscribe to UbuntuBuzz Telegram Channel to get article updates.
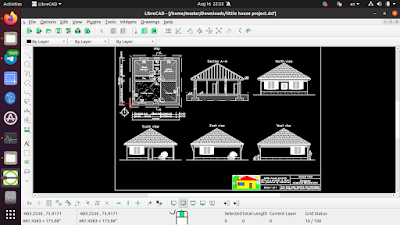
LibreCAD is a 2D computer aided design software for architectural, mechanical and technical drawing. Its default document format is DXF the same as AutoCAD and it is developed actively and supported by an excellent community providing examples you can learn at home. Now let's learn LibreCAD!


Subscribe to UbuntuBuzz Telegram Channel to get article updates.

FreeCAD is a 2D and 3D computer aided design software for architectural, mechanical and technical drawings. Today, FreeCAD is used by architects to draw house/building, manufacturers to produce parts with CNC machines, as well as hobbyists to create things with 3D printers. It is licensed under GNU LGPL license and available gratis on Ubuntu.


Subscribe to UbuntuBuzz Telegram Channel to get article updates.